
CNC services for architects and interior designers
Project-based CNC services for architects and interior designers in Finland. Manufacturing structural and visual elements for interiors and public spaces.
This section brings together CNC services for architects and interior designers and the related areas of CNC manufacturing for projects. It covers structural and visual elements for interiors and public spaces, manufactured on a project-specific basis in Finland.
SERVICE OVERVIEW
This section covers CNC manufacturing for architects and interior designers when a project requires structural and visual elements for interiors or public spaces. The service is based on a digital workflow, project-specific manufacturing and controlled repeatability.
A typical collaboration begins with design files or a review of them, continues with CNC-controlled production and ends with the delivery of finished parts for the project. CNC manufacturing supports the design process when bespoke solutions, visible surfaces and scalable implementation are needed without the rigidity of factory production.
APPLICATIONS
These CNC services for architects are suitable for projects that require bespoke solutions, repeatable structures and visible surface elements. This manufacturing model brings practical flexibility and greater predictability to design projects. CNC production supports varied geometries, enables bespoke dimensions to suit the project and helps produce visible elements with consistent quality.
The solutions integrate naturally into the construction and interior fit-out process, as manufacturing is based on digital files and controlled production. This facilitates collaboration between design, execution and installation.
Manufacturing areas in this section
The manufacturing areas below illustrate how this CNC manufacturing expertise translates into practical solutions for architects’ and interior designers’ projects.
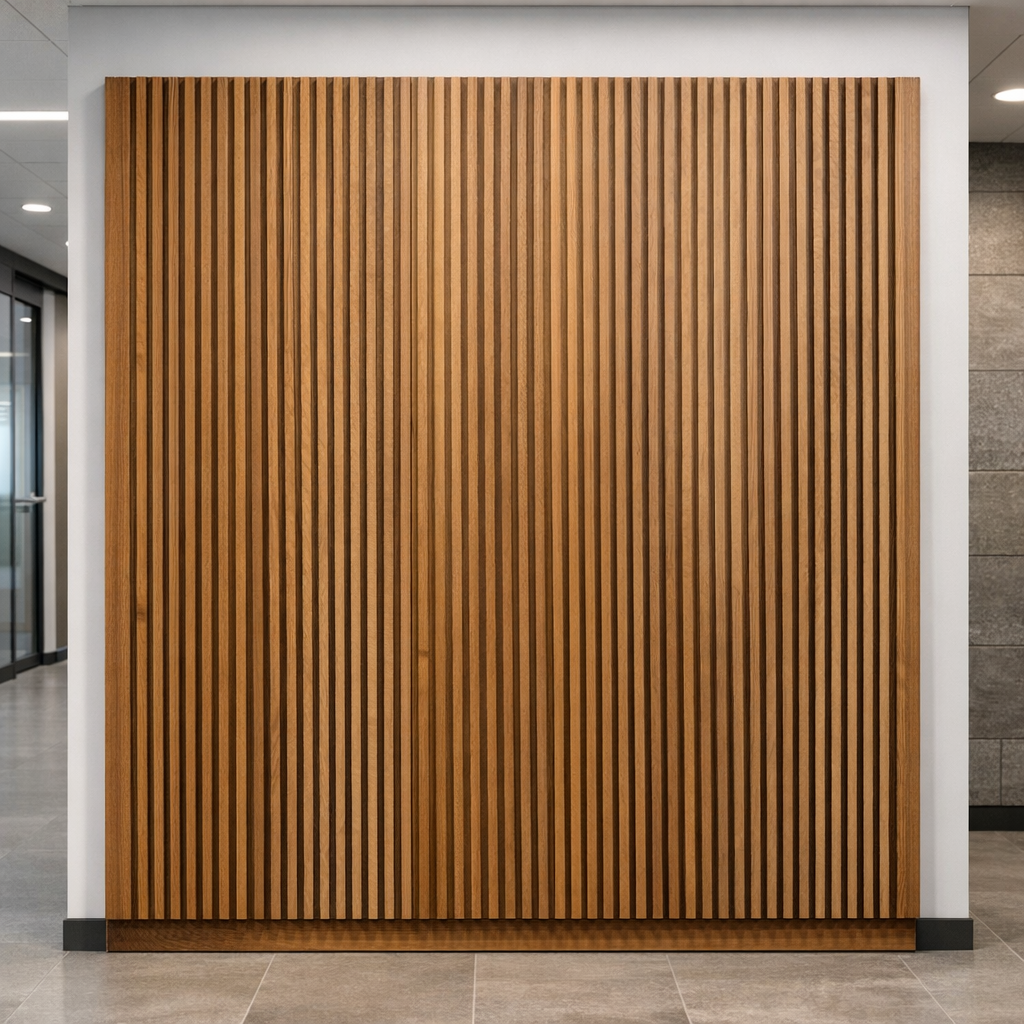
Parametric wall panels
Parametric wall panels create repeating, rhythmic surface structures in architectural spaces. They are used in projects where the wall surface has both a visual and a spatial role.
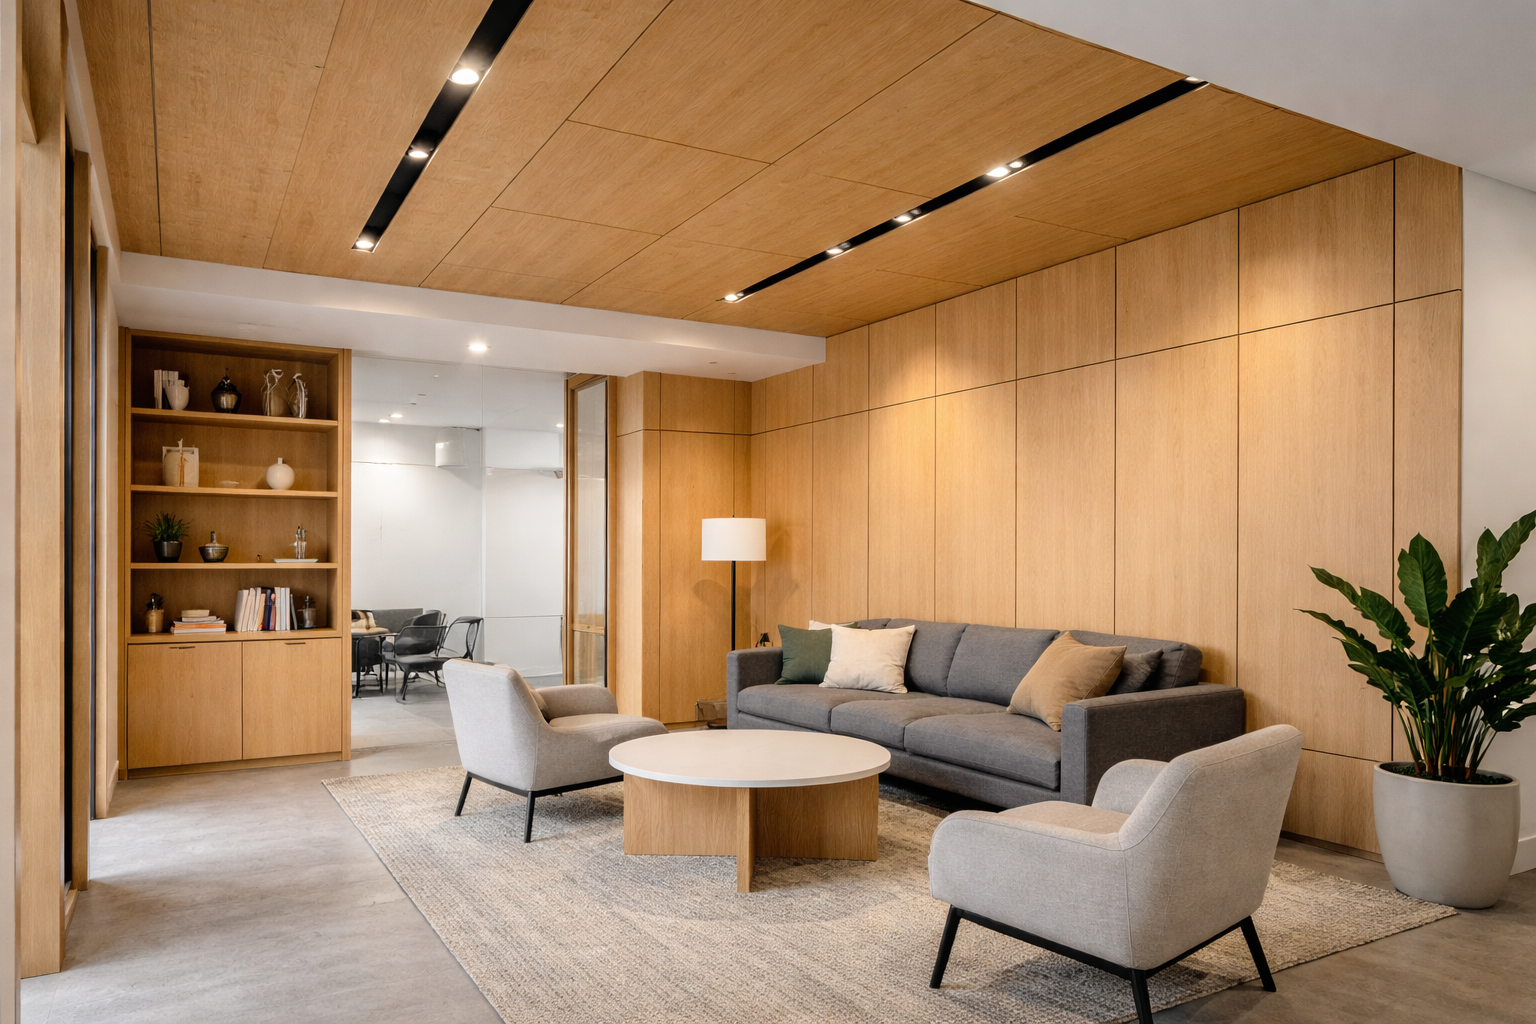
Wall and ceiling cladding
Wall and ceiling cladding create continuous surfaces in interiors. They support the overall architectural design in spaces such as lobbies, offices and public spaces.
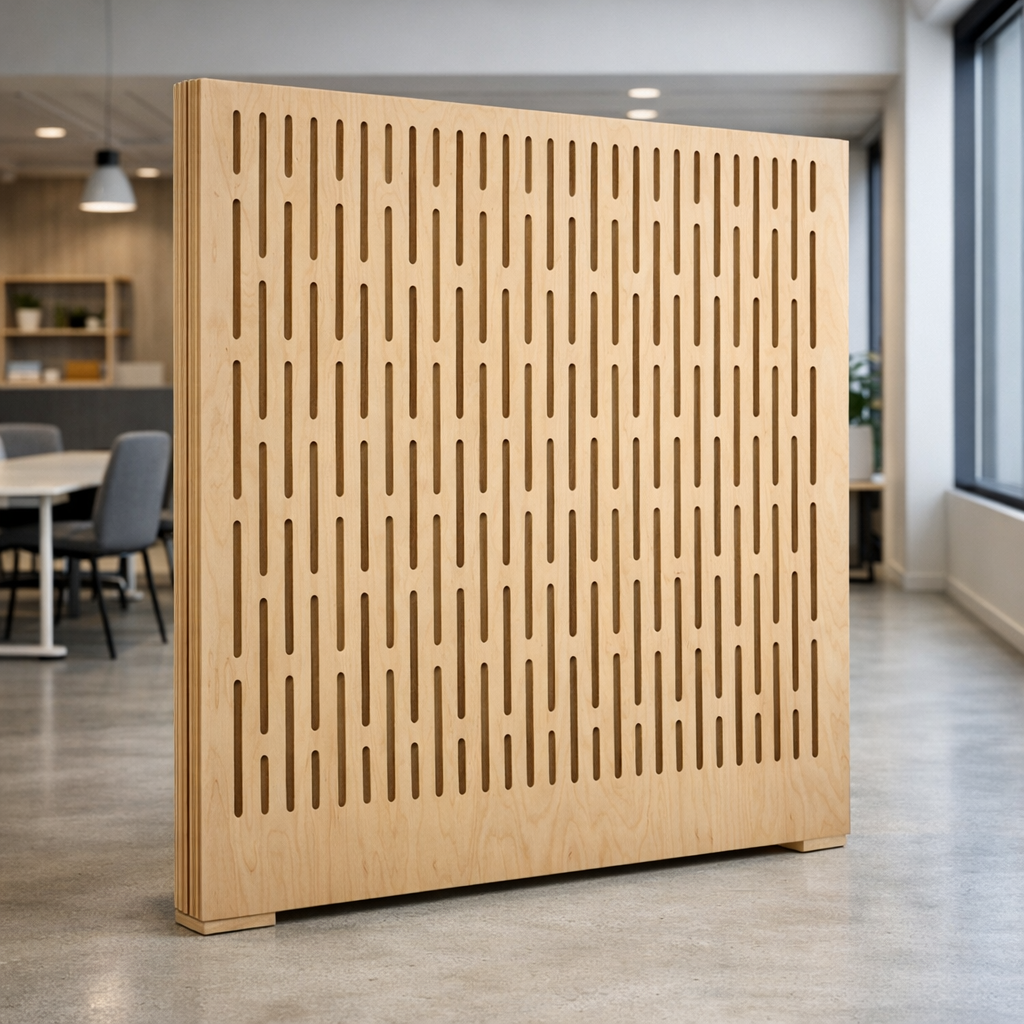
Interior partitions
Interior partitions divide spaces and support spatial design without permanent structural changes. They often serve as both functional and visual elements.
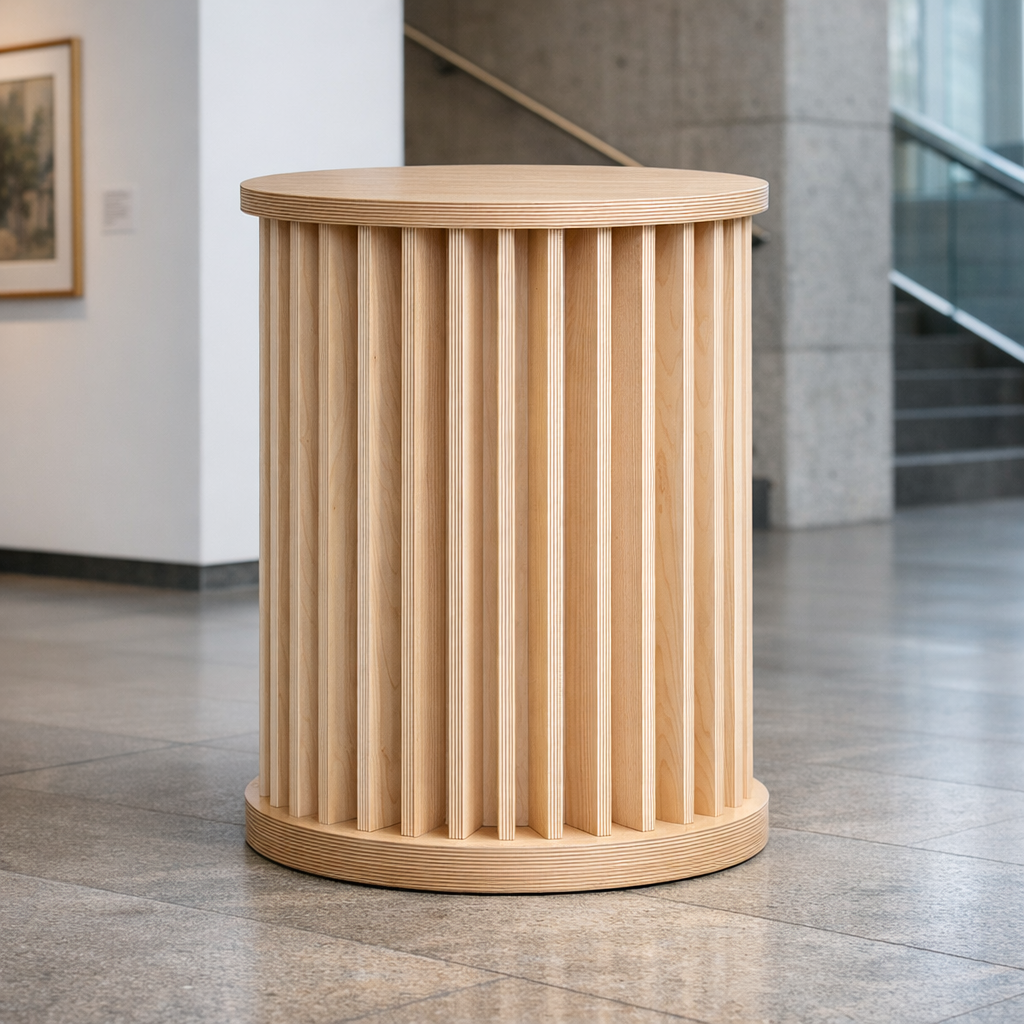
Architectural column elements
Architectural column elements emphasise the structure and visual rhythm of a space. They are used in environments where details are part of the overall architecture.
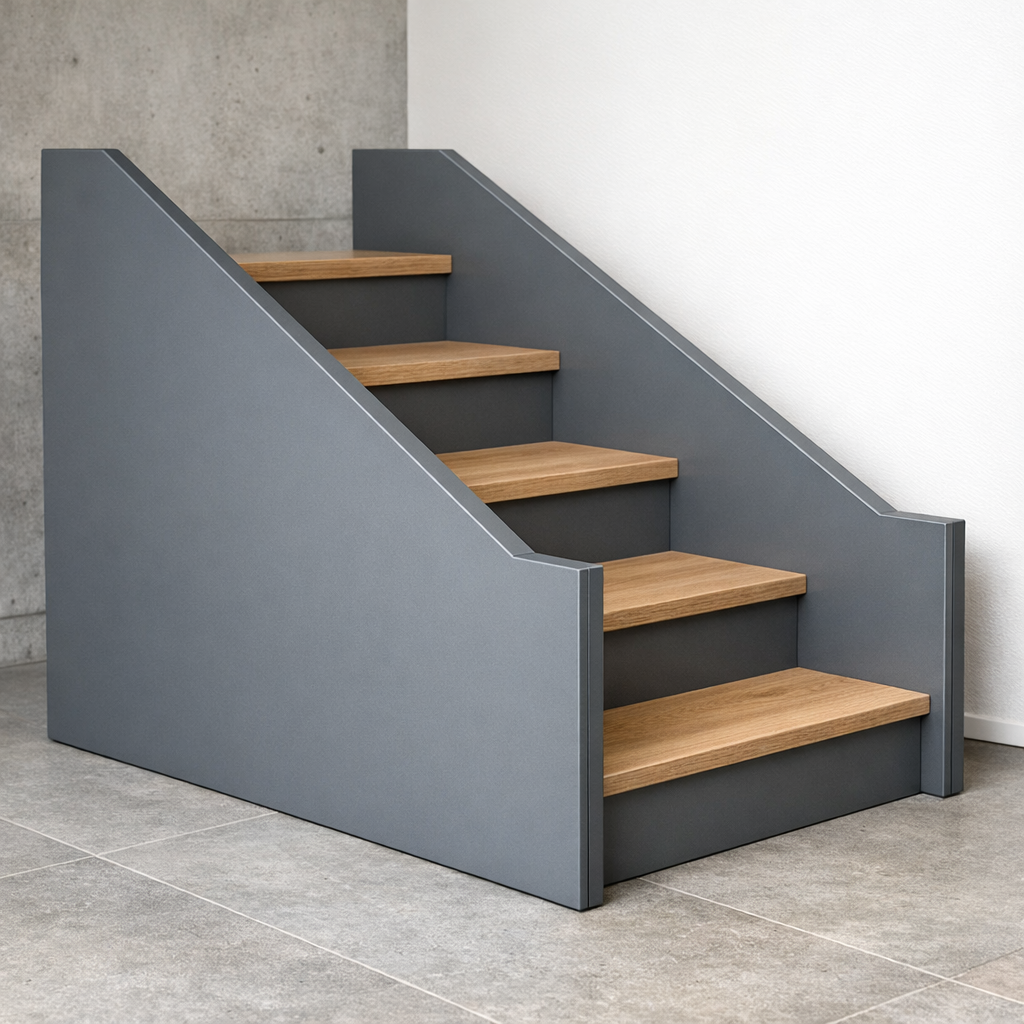
Staircase structural components
Staircase structural components integrate into staircases that combine functionality with architectural character. They form part of the spatial design, particularly in public and prestigious interiors.
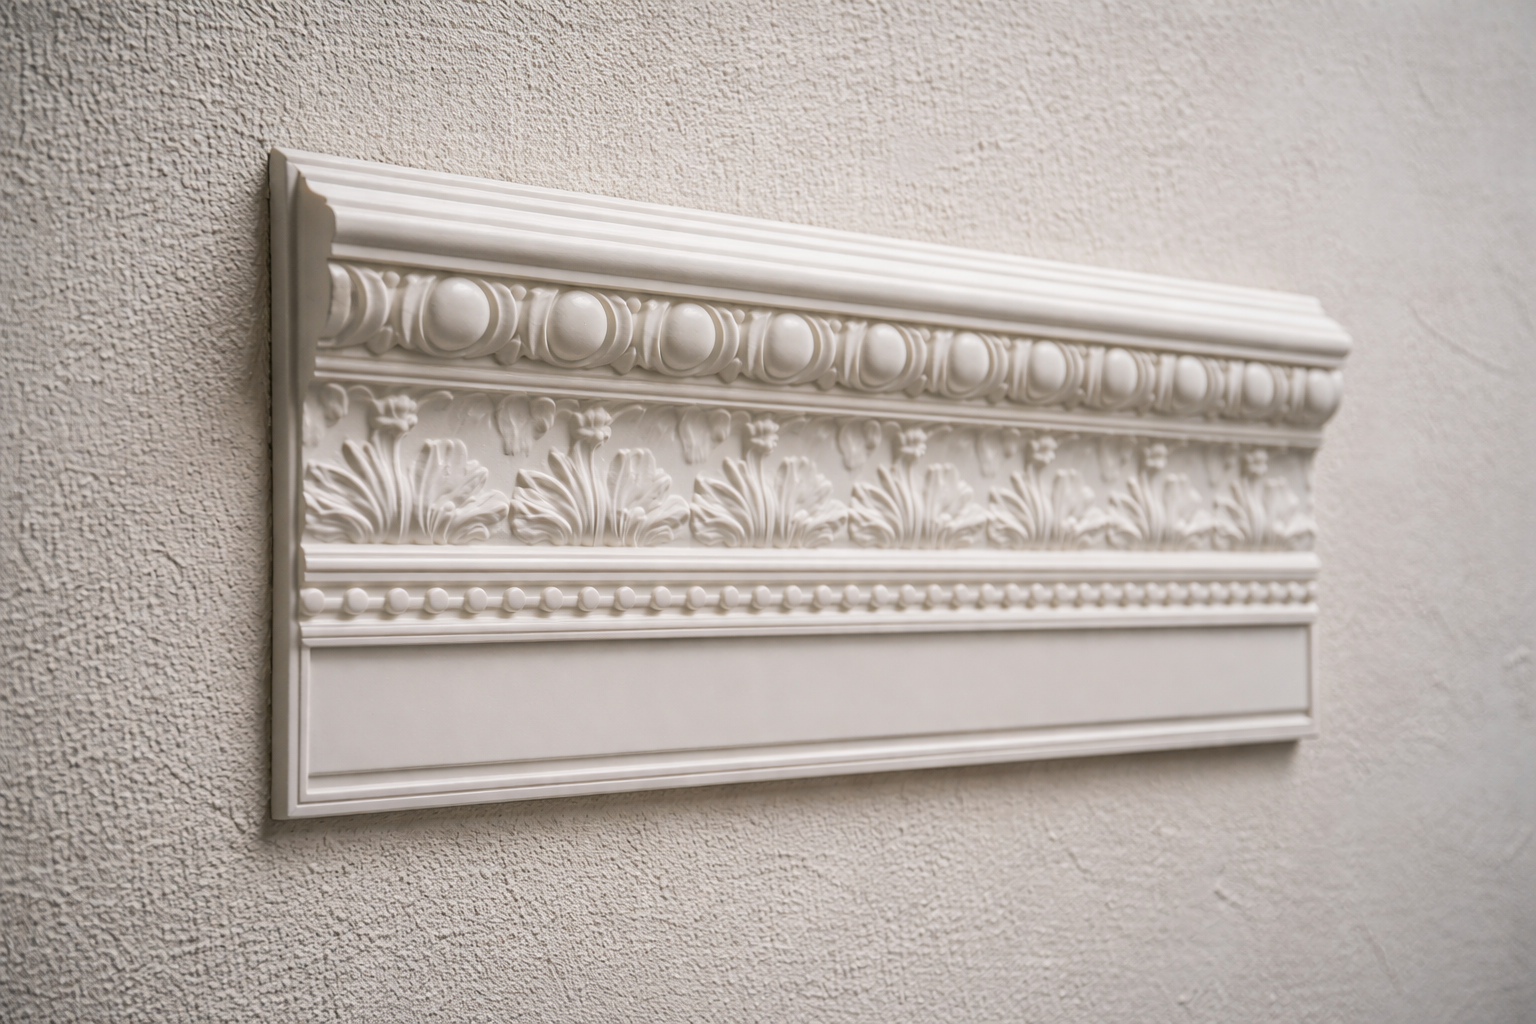
CNC surface reproductions
CNC surface reproductions enable existing surface structures or patterns to be replicated in new elements. This solution helps maintain a consistent visual appearance across projects.
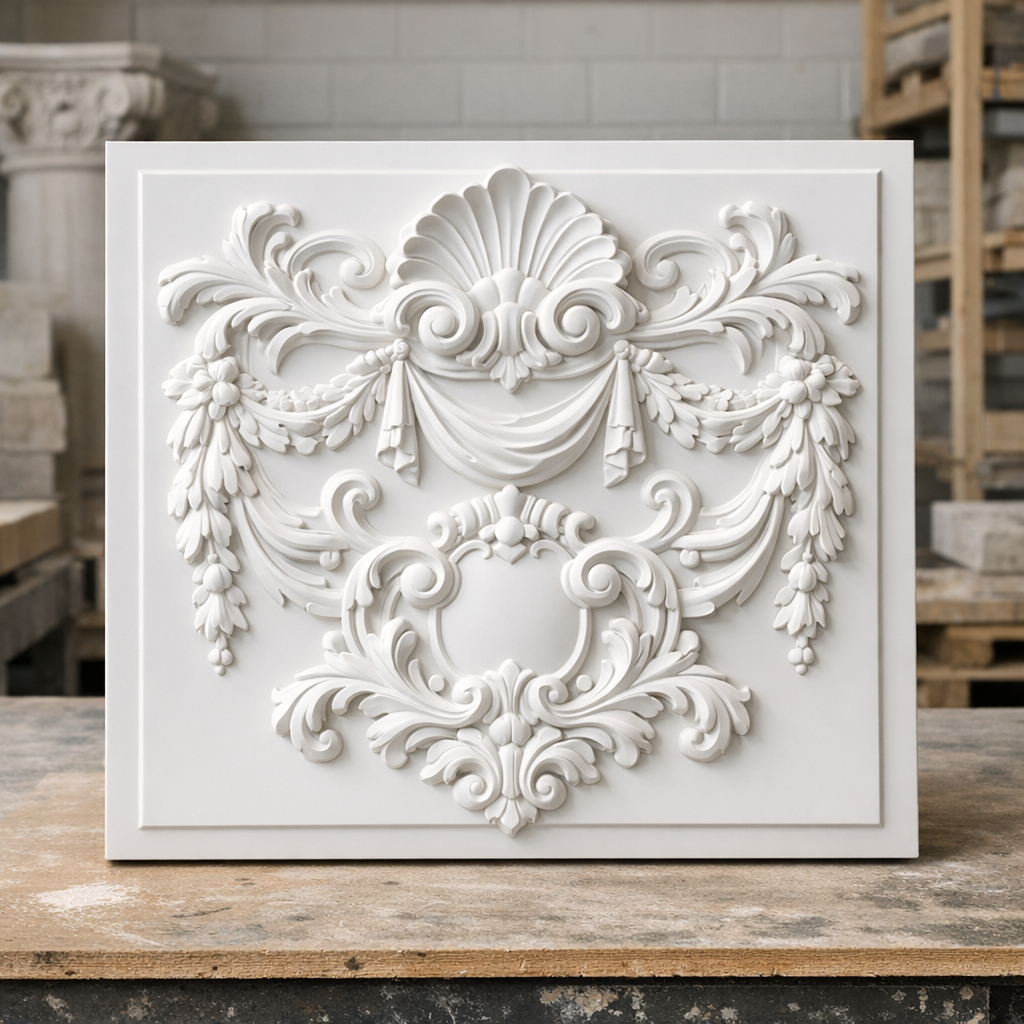
Architectural models
Architectural models are physical scale models used to present designs and illustrate projects. They help visualise space and proportions before implementation.
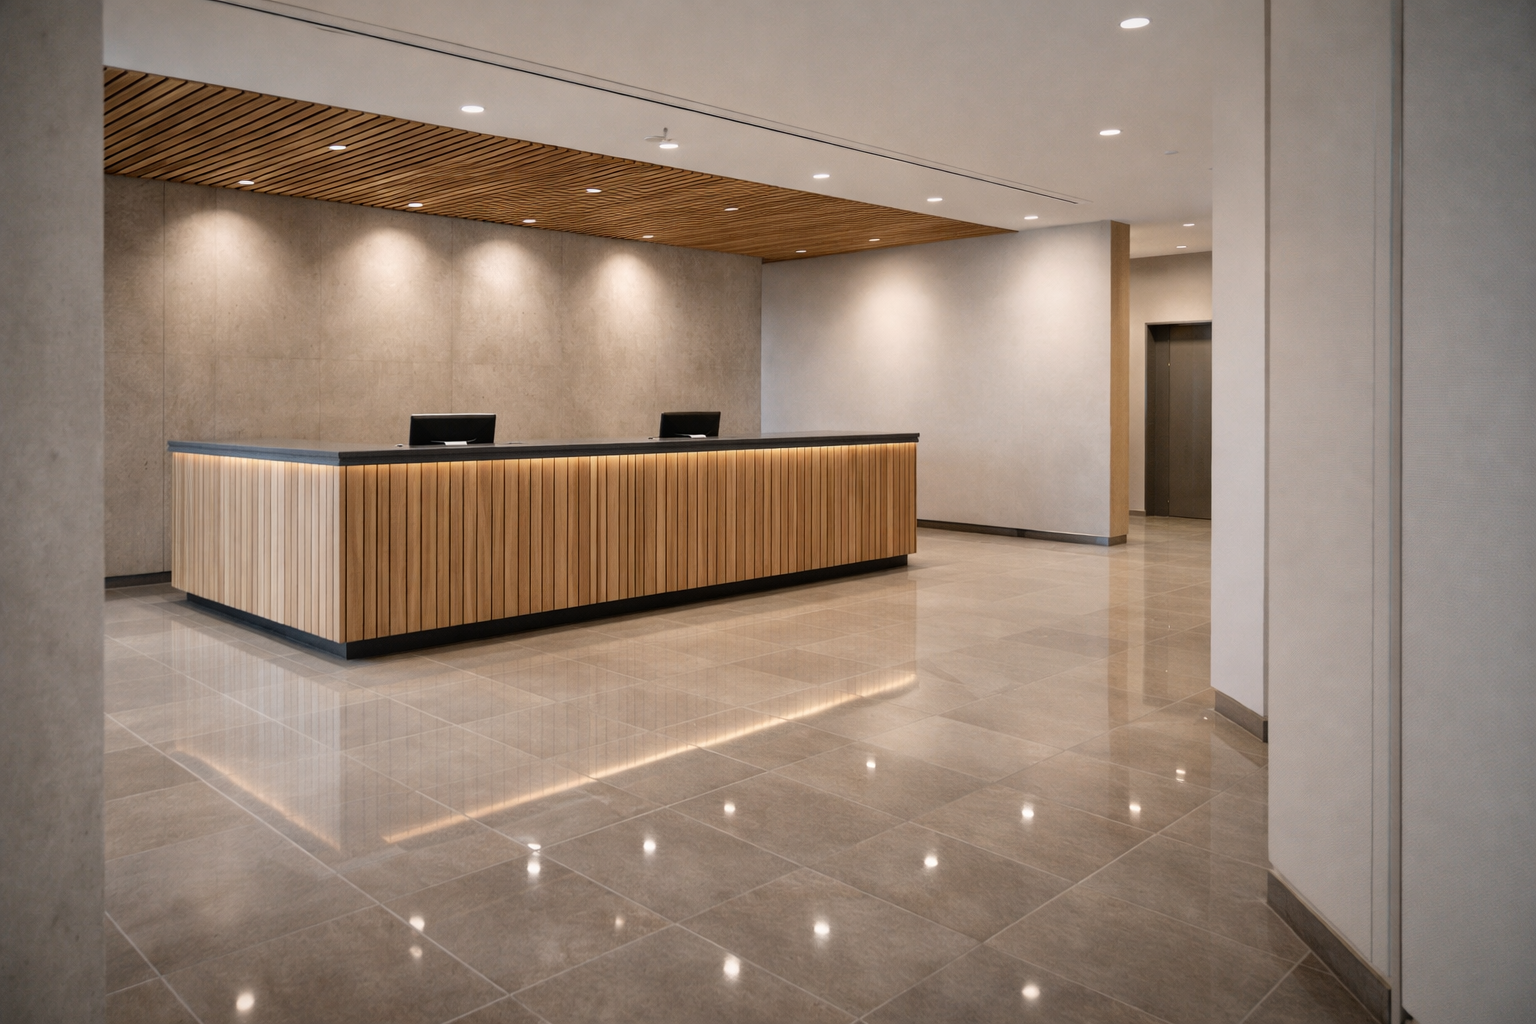
Reception and service counters
Reception and service counters are prominent structures that often define the first impression of a space. They are used in hotels, offices and public service spaces, for example.
Typical applications:
CNC-manufactured architectural elements are suitable for environments that require bespoke solutions, repeatable structures and visible surface elements as part of interior and construction projects.
- Office spaces
- Public buildings
- Commercial premises
MANUFACTURING PROCESS
Project-based CNC manufacturing proceeds in clear stages from design data to finished elements. The process is based on a digital file, controlled manufacturing and delivery as part of the overall project.
Examples of our work
LEAD TIMES AND PRODUCTION VOLUMES
Lead times depend on the scope and volume of the project. Production is based on controlled batches rather than continuous production lines.
- Individual parts and prototypes
- Short and medium production runs (e.g. 100–500 units)
- A predictable schedule tailored to the project
PRICING
CNC manufacturing is priced on a project-by-project basis.
The price depends on the material, quantity and level of finishing.
- Pricing is assessed for each project
- Factors affecting pricing: material, quantity, finishing
- No standard mass-production pricing
QUALITY AND SAFETY
Quality is based on CNC-controlled precision and controlled production. The surface finish and geometry are suitable for visible architectural applications.
- Consistent, clean cuts
- Repeatability from batch to batch
- A controlled working environment
- No hobby-level production
WHY CHOOSE THIS MANUFACTURING SERVICE
NordCNC provides CNC services for architects and interior designers through project-based production, combining design and manufacturing into a controlled process. This manufacturing model suits architects’ and interior designers’ projects that require flexible yet controlled production.
Project execution remains predictable, even when elements vary or production runs grow. Clear communication and a digital workflow support smooth collaboration.
Our values:
FREQUENTLY ASKED QUESTIONS
Can the elements be made to custom dimensions?
Yes, the dimensions of the elements can be adapted to the project’s needs within the limits of our manufacturing capacity. This allows design concepts to be realised as part of an actual construction or interior design project.
What batch sizes is CNC manufacturing suitable for?
CNC manufacturing is suitable for one-off pieces, prototypes, and short and medium production runs. Our project-based production model also allows quantities to be increased when needed.
Can you collaborate with architects during the design phase?
Yes, collaboration can begin with a review of the design files or modelling support. This helps ensure that the planned elements can be manufactured and integrated smoothly into the project.
Collaboration and operations
NordCNC is part of a trusted network that includes, among others, FormEdge (3D printing and prototypes), EventForge (event products) and WooZubStudio (laser engraving).
📍 Local operations: Tampere, Helsinki. Project deliveries: Espoo, Vantaa, Turku, Oulu, Jyväskylä, Lahti, Kuopio, Kouvola, Pori, Joensuu, Lappeenranta, Hämeenlinna, Vaasa, Rovaniemi and throughout Finland.
🌍 Our approach is based on clarity, speed and flexibility – without unnecessary bureaucracy. We use responsibly sourced materials and invest in long-lasting solutions. Our strength lies in Finnish precision and practical efficiency, combined with Ukrainian creativity and warmth – creating a service that is both technically reliable and genuinely welcoming.
👉 Ready to discuss your project?
Let’s create your next CNC-milled, 3D-printed or laser-cut and laser-engraved solution together. [Contact us now] or request a free quote — we usually respond within 24 hours.